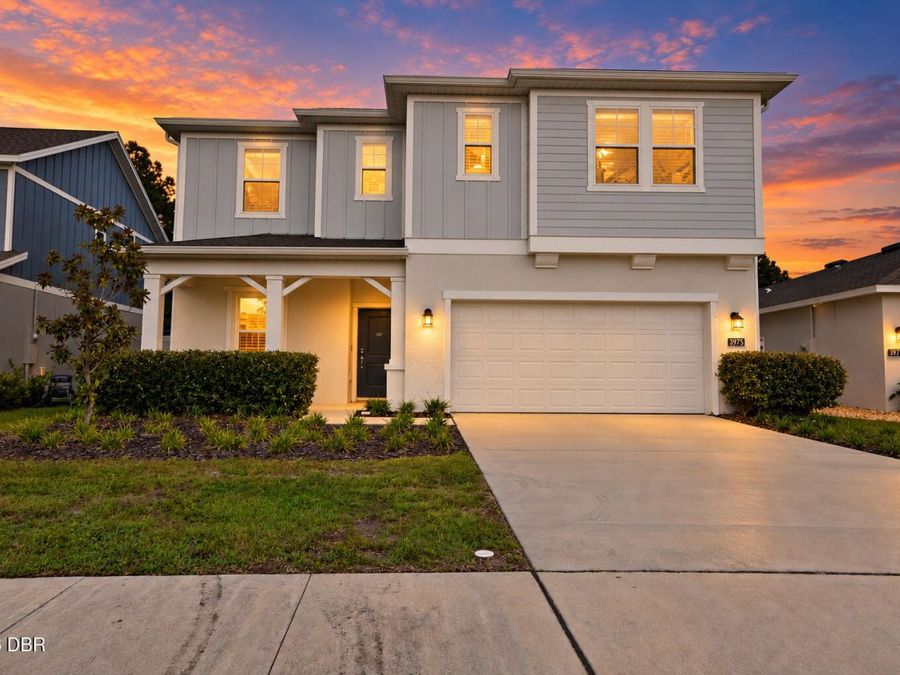
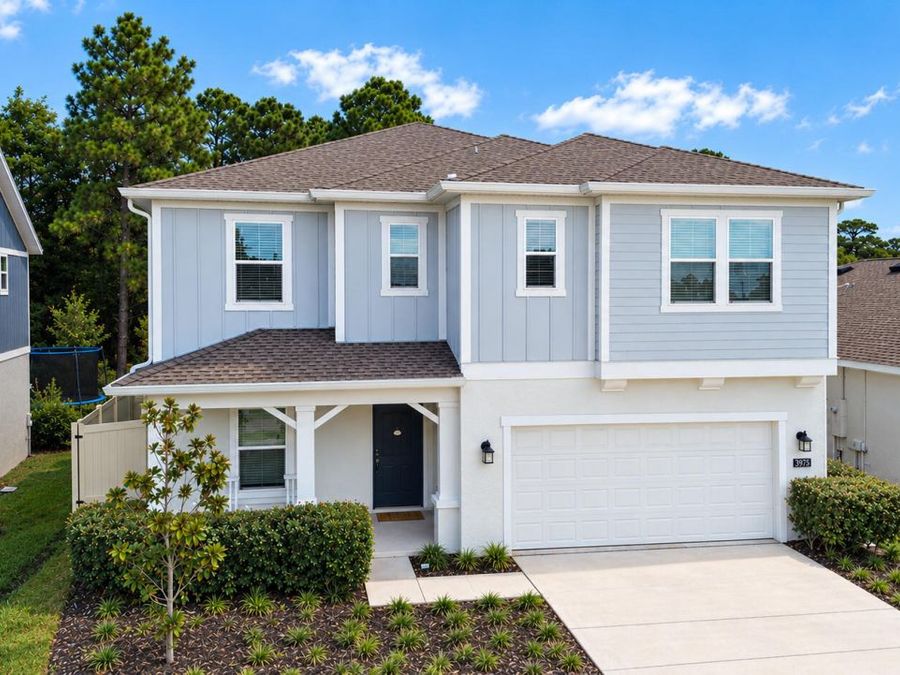
3975 Willowbrook Drive
Edgewater, FL 32141

Listed at $469,000

Details

  • MLS# 1232006
  • Residential - Single Family
  • Status Active
  • 5 Bedrooms
  • 3 full Bathrooms
  • 2,607 Square Feet
  • 0.130 acres
  • Built in 0
  • Local Schools

Description

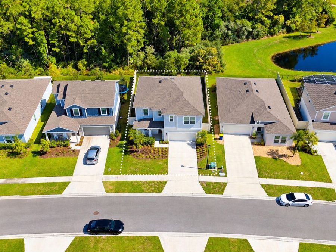
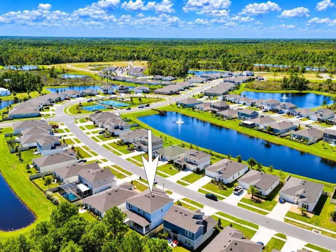
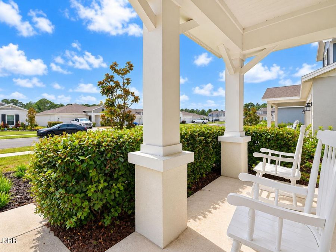
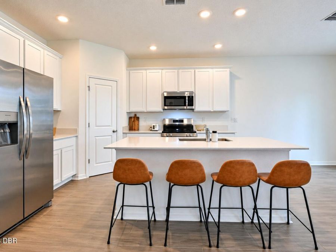
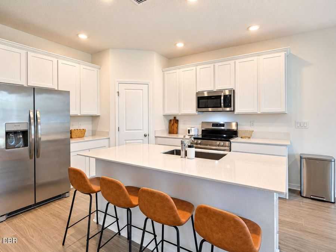
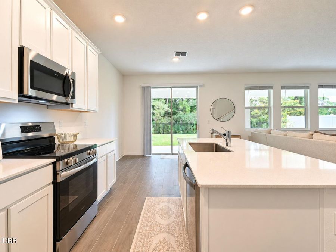
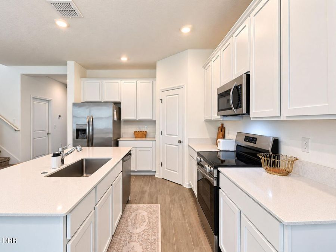
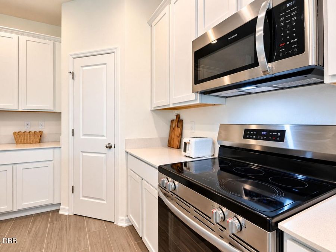
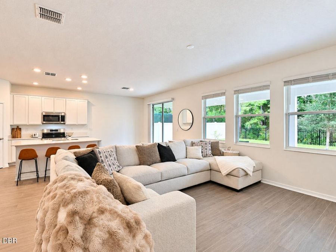
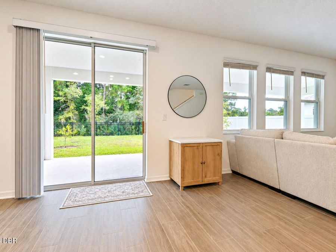
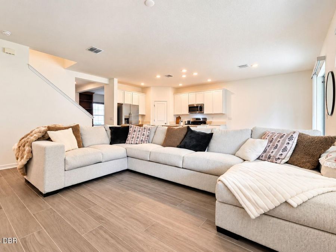
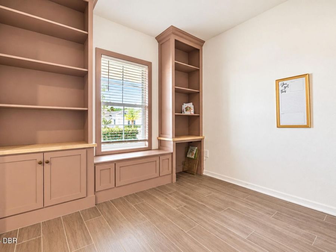
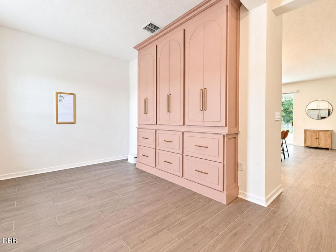
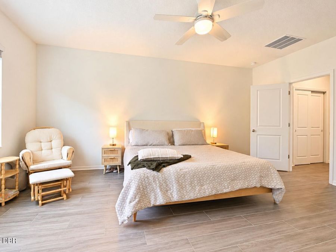
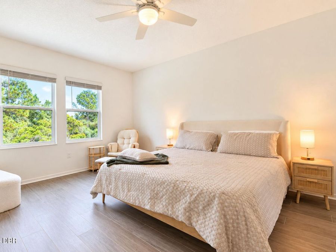
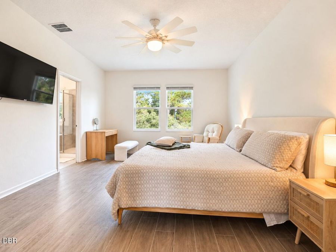
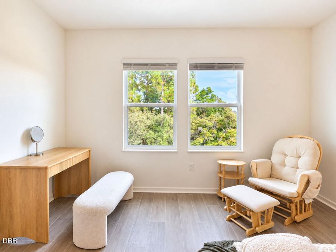
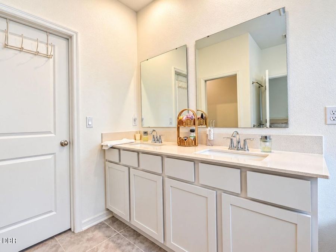
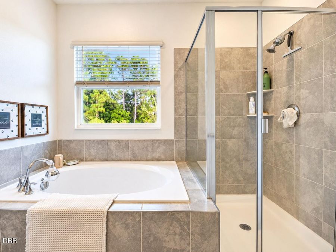
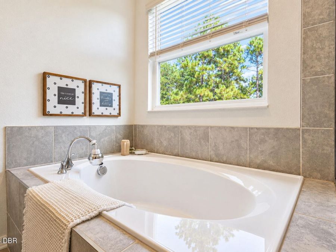
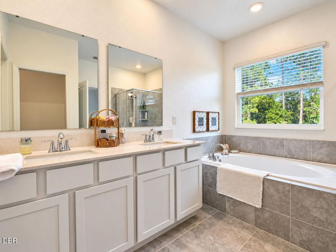
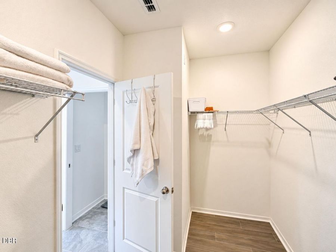
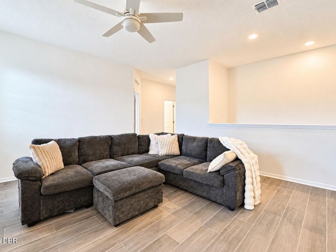
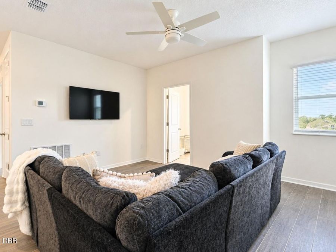
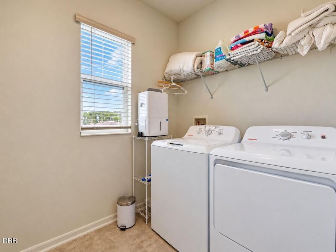
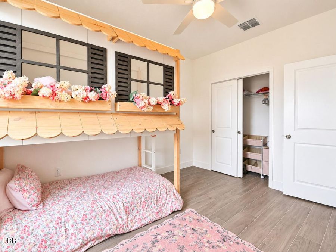
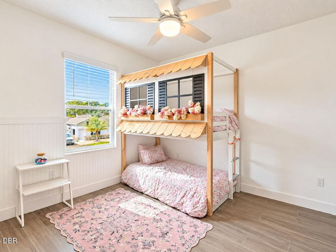
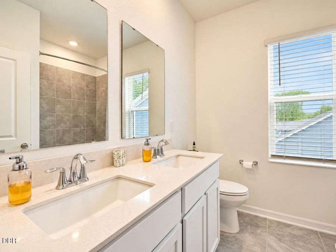
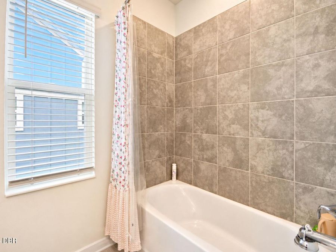
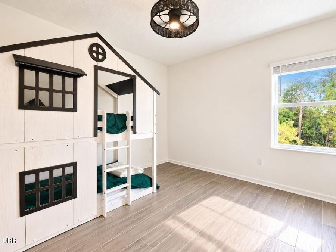
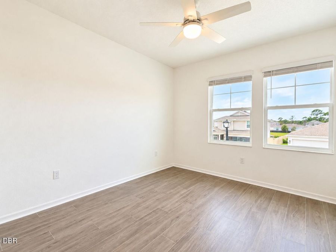
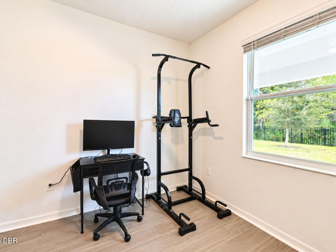
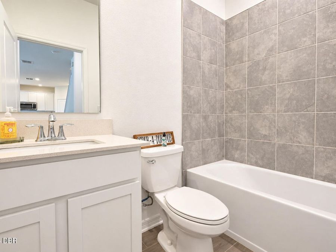
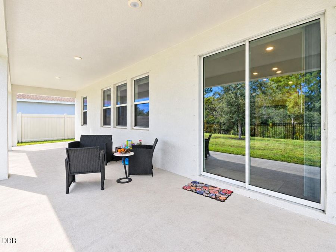
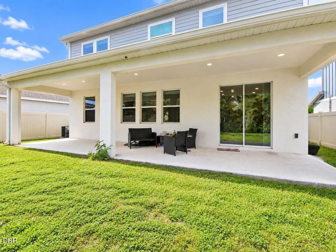
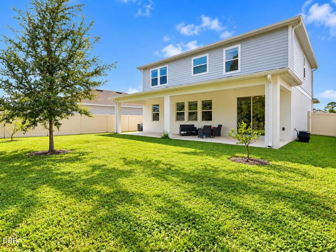
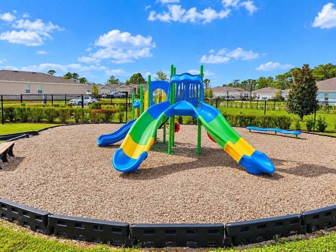
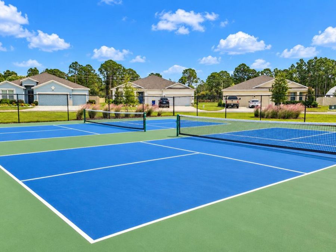
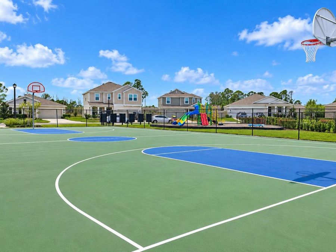
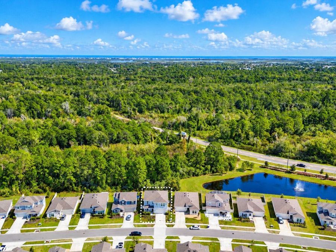
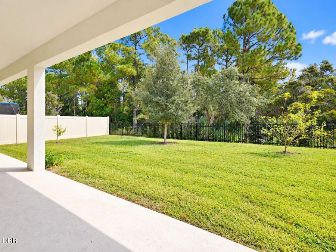
Skip the wait for new construction and discover this beautifully move-in ready two-story home featuring 5 bedrooms, 3 bathrooms, and a dedicated office. The open-concept layout offers a modern kitchen with stainless steel appliances, tile flooring throughout, volume ceilings, and custom built-in office cabinetry. The spacious primary suite upstairs features a walk-in closet and en-suite bath with dual vanities and a soaking tub. Additional upstairs, enjoy three-bedrooms with a bonus area for the kids and a convenient laundry room. Relax on the oversized covered lanai overlooking a fully fenced backyard backing up to a natural preserve, with...read more room to consider adding a pool. Residents of The Parks at Edgewater also enjoy community amenities that include a playground, dog park, and sports courts, including pickleball, offering opportunities to stay active and connect with neighbors. Edgewater offers a relaxed coastal lifestyle with convenient access to outdoor recreation, local shopping, dining, and nearby beaches. Spend your weekends boating, fishing, or kayaking on the Indian River Lagoon, exploring the natural beauty of Canaveral National Seashore, or enjoying the sandy shores and vibrant local dining scene of nearby New Smyrna Beach. The areas parks, recreational opportunities, and laid-back atmosphere make it an appealing place to call home. With Daytona Beach and Orlando within reach for additional shopping, entertainment, employment, and travel options, Edgewater combines a quieter coastal setting with access to larger city conveniences.

Features

  • Washer
  • Refrigerator
  • Microwave
  • Electric Range
  • Dryer
  • Disposal
  • Dishwasher
  • Central Air
  • Tile
  • Central
  • 2.0 Stories
  • $6,265 Taxes
  • Public
View All Features

Contact the Agent

Contact the Listing Agent
Disclaimer: All information deemed reliable but not guaranteed. All properties are subject to prior sale, change or withdrawal. Neither listing broker(s) or information provider(s) shall be responsible for any typographical errors, misinformation, misprints and shall be held totally harmless. Listing(s) information is provided for consumers personal, non-commercial use and may not be used for any purpose other than to identify prospective properties consumers may be interested in purchasing. Information on this site was last updated 10/26/2026. The listing information on this page last changed on 10/26/2026. The data relating to real estate for sale on this website comes in part from the Internet Data Exchange program of Delta Media Group MLS (last updated Mon 10/26/2026 12:03:50 AM EST) or Miami MLS (last updated Mon 10/26/2026 12:01:01 AM EST) or Stellar MLS (last updated Sun 10/25/2026 11:54:42 PM EST) or Daytona MLS (last updated Sun 10/25/2026 11:36:42 PM EST) or Tallahassee MLS (last updated Sun 10/25/2026 10:49:29 PM EST) or Northeast Florida MLS (last updated Sun 10/25/2026 11:58:53 PM EST) or My State MLS (last updated Sun 10/25/2026 11:30:23 PM EST) or Florida Keys MLS (last updated Sun 10/25/2026 8:32:32 PM EST). Real estate listings held by brokerage firms other than Adams Cameron & Co. REALTORS may be marked with the Internet Data Exchange logo and detailed information about those properties will include the name of the listing broker(s) when required by the MLS. All rights reserved.
Privacy Policy / DMCA Notice / ADA Accessibility

Property Image 1
Property Image 2
Property Image 3
Property Image 4
Property Image 5
Property Image 6
Property Image 7
Property Image 8
Property Image 9
Property Image 10
Property Image 11
Property Image 12
Property Image 13
Property Image 14
Property Image 15
Property Image 16
Property Image 17
Property Image 18
Property Image 19
Property Image 20
Property Image 21
Property Image 22
Property Image 23
Property Image 24
Property Image 25
Property Image 26
Property Image 27
Property Image 28
Property Image 29
Property Image 30
Property Image 31
Property Image 32
Property Image 33
Property Image 34
Property Image 35
Property Image 36
Property Image 37
Property Image 38
Property Image 39
Property Image 40
Property Image 41
Property Image 42
Property Image 43
Property Image 44
Property Image 45
Property Image 46
Property Image 47

All Property Features

  • Property Type: Residential - Single Family
  • Appliances: Washer, Refrigerator, Microwave, Electric Range, Dryer, Disposal, Dishwasher
  • Association/Condo Fee: 90/Monthly
  • Association Amenities: Basketball Court, Dog Park, Pickleball
  • Cooling: Central Air
  • Days on Site: 4
  • Directions: U.S.1 South. Turn right (southwest) on Volco Road. Then turn right (west) on Diamondleaf Drive and immediate right (north) on Willowbrook. Home will be on your right.
  • Exterior: Block, Concrete, Stucco
  • Flooring: Tile
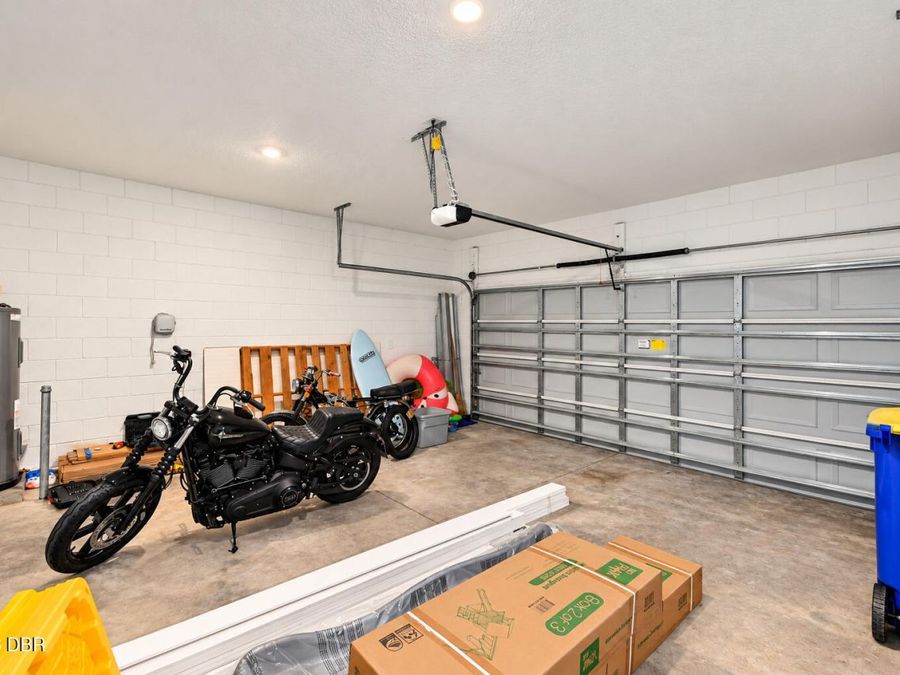
  • Garage: 2 car attached
  • Heating: Central
  • HOA Y/N: Yes
  • Interior Amenities: Built-in Features, Ceiling Fan(s), Entrance Foyer, Kitchen Island, Pantry, Primary Bathroom -Tub with Separate Shower, Walk-In Closet(s)
  • Laundry: In Unit, Upper Level
  • Listing Terms: Cash, Conventional, FHA, VA Loan
  • Lot Size: 0.13 Acres
  • Parcel #: 8414-05-00-0090
  • Parking: Attached, Garage, Garage Door Opener
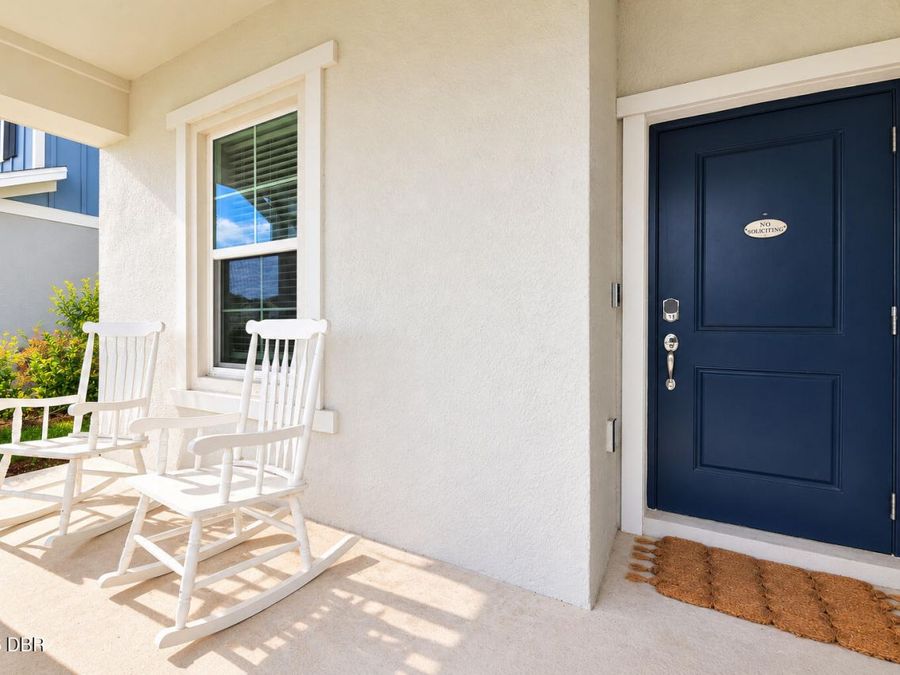
  • Patio/Porch: Covered, Front Porch, Porch, Rear Porch
  • Property Attached Y/N: No
  • Property Sub-Type: Single Family Residence
  • Road Frontage: City Street
  • Road Surface: Asphalt
  • Roof Type: Shingle
  • Security Features: Smoke Detector(s)
  • Sewer: Public Sewer
  • SQFT Total: 3545
  • Stories: 2.0
  • Taxes: $6,265
  • Utilities: Cable Connected, Electricity Connected, Sewer Connected, Water Connected
  • Water: Public